Leave a Message

Thank you for your message. We will be in touch with you shortly.

Covered home entrance with green porch flooring, hanging planters, and colorful croton plants.
Covered patio with sliding glass doors, green carpeting, white seating and potted plants.
Open-plan living and dining room with vaulted beam ceiling and sliding glass doors.
Open-plan dining and living room with vaulted beamed ceiling and sliding glass doors to the yard.
Living room with vaulted beamed ceiling, white sectional, and sliding doors to a landscaped patio.
Open-plan living and dining room with exposed ceiling beams, white sofas, and windows overlooking a patio.
Living room with a gray sectional beneath exposed ceiling beams, opening to a screened patio.
Screened lanai with wicker seating and a ceiling fan overlooking a landscaped lawn.
Screened patio with wicker chairs and views of palms and flowering shrubs.
Covered screened lanai overlooking a grassy lawn and palm trees, with a potted plant and wall decor.
Open-plan kitchen and dining area with a white breakfast bar and turquoise stools beside the kitchen.
Kitchen with white cabinets, dark wood trim, and stainless steel dishwasher.
Covered patio with white chairs on green turf beside a landscaped garden.
Staged home office with a wooden desk, laptop, and windows overlooking a green lawn.
Furnished home office with a wooden desk, laptop, black rolling chair, and glass door to greenery.
Bathroom with a wood-front vanity, large mirror, and a separate shower and toilet area.
Furnished bedroom with a white quilted bed, dark dresser, ceiling fan, and open door to a garden.
Screened lanai with blue floral wall art, a hanging planter, and views of the landscaped yard.
Screened patio with floral artwork and a hanging plant overlooking a sunny landscaped yard.
Bathroom vanity and sink beside a separate shower with tropical-patterned walls.
Bathroom bathtub and shower with cream tile, botanical wallpaper, and coral artwork.
Covered patio with hanging planters and chairs, bordered by dense shrubs beneath a red metal roof.
Home’s screened lanai beside a landscaped lawn with palm trees and flowering shrubs.
Single-story home with a screened lanai, palm trees, and red flowering shrubs.
Sunrise Condominium entrance sign beside palm trees and low-rise buildings.
Outdoor swimming pool with turquoise water, lounge chairs, and palm trees.
Outdoor swimming pool with lounge chairs, palm trees, and a fenced deck.
VIEW PHOTOS
Courtesy of MICHAEL SAUNDERS & COMPANY, Angela Scott  Listing Contact: 941-383-7591 
$299,335

6348 DRAW LANE Unit: 29

2 Beds 2 Baths 1,374 Sq.Ft. 8.28 Acres

Description

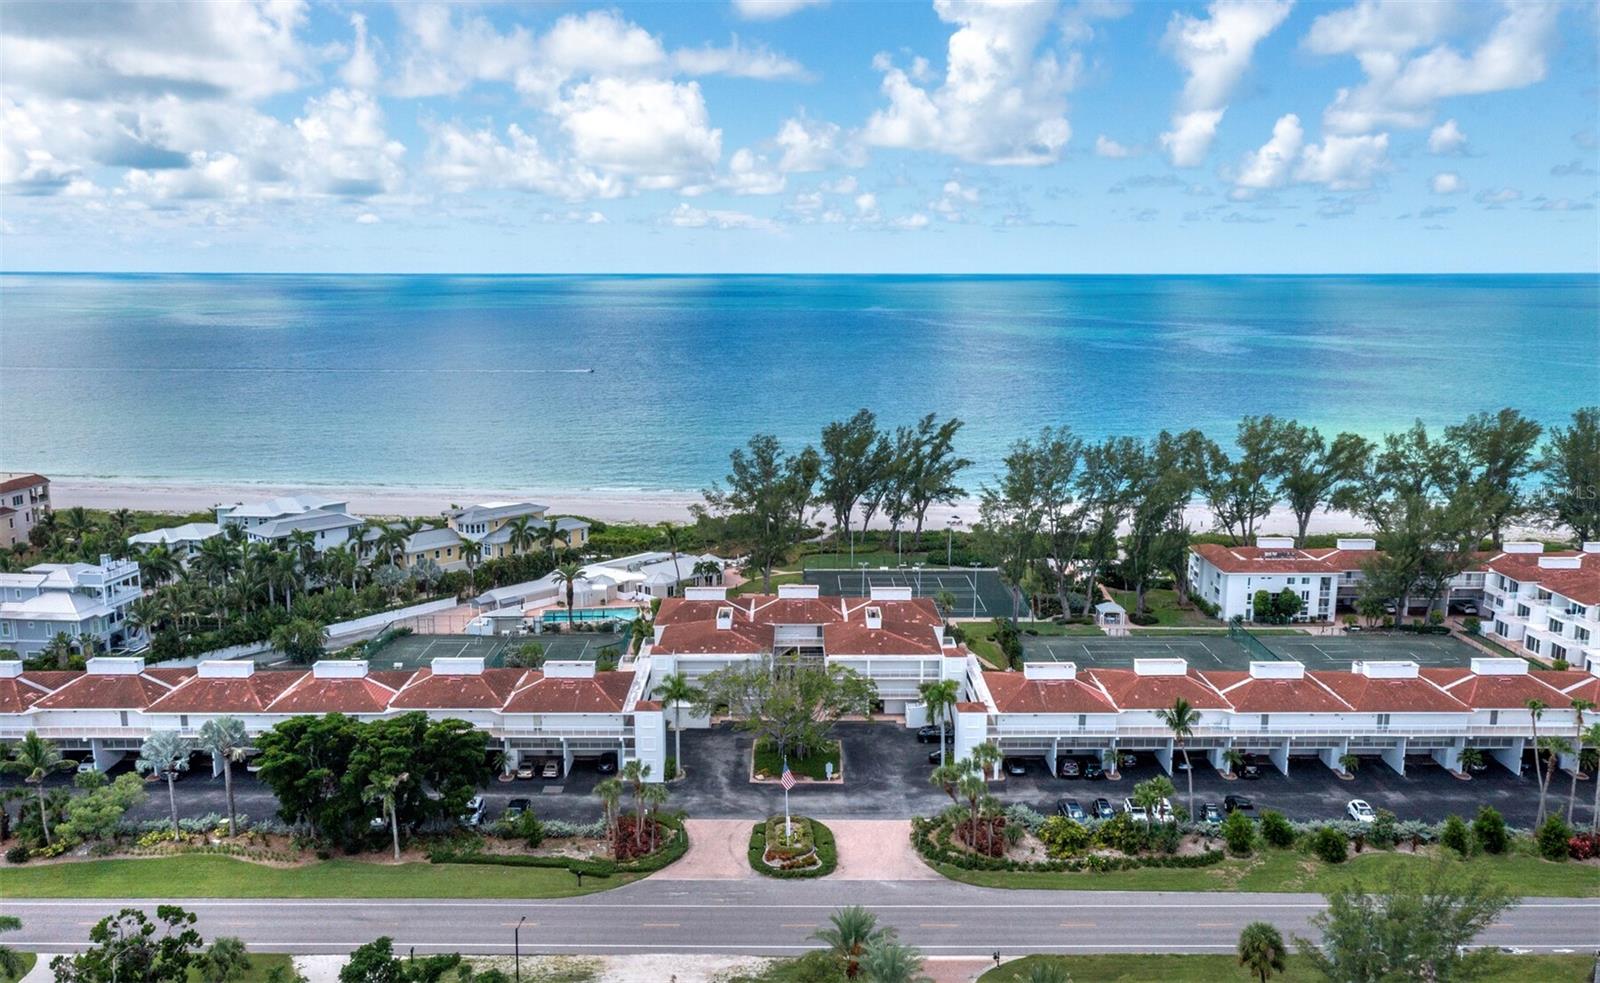
Welcome to this inviting 2-bedroom condo in the rarely available Sunrise Golf Club community in beautiful Sarasota! This private, split-floor plan, end unit is located away from the main road, offering a peaceful and serene living environment. The open concept of the dining room and living room creates a generous space perfect for entertaining guests. Large sliding glass doors on both sides and a vaulted ceiling provide ample natural light, making for a bright and airy atmosphere. The lanai overlooks green space boasting colorful bougainvillea and mature landscaping. The spacious owner's suite enjoys private access to the lanai and an additional room off the bedroom for extra storage that could also be converted into additional closet space. The second bedroom has its own ensuite bathroom, a walk-in closet, and access to the lanai as well. Socialize with your neighbors while taking a dip in the pool, playing a game of tennis, or walking your dog in this pet-friendly community! The location of this condo is unbeatable. You are a short distance from the scenic Legacy Trail, world-famous Siesta Key beaches, shopping, dining, entertainment, and more.

Share Property

Location

6348 DRAW LN #29, SARASOTA, FL 34238

Status

Sold

Date Sold

April 3, 2023
Cindy Fischer

Cindy Fischer

TITLE

REALTOR®

Property Amenities

Interior
Laundry room Inside
Appliances Dishwasher, Disposal, Dryer, Range, Refrigerator, Washer
Flooring Carpet, Ceramic Tile
Total Bedrooms: 2
Full Bathrooms: 2
Other Interior Features Ceiling Fans(s), Walk-In Closet(s)
Area & Lot
Lot Area 8.28 Acres
Living area 1,374 Sq.Ft.
MLS® ID A4562344
Year Built 1974
High School Riverview High
Middle School Sarasota Middle
Elementary School Ashton Elementary
View Description Park/Greenbelt
Architecture Styles Florida
Type Condo
Status Sold
Exterior
Stories 1
Pool In Ground
Air conditioning Central Air
Heat type Central
Water Source Public
Sewer Public Sewer
Other Exterior Features Private Mailbox, Sliding Doors, Storage, Tennis Court(s)
Parking Covered, Guest
Lot Features In County
Roof Metal
Utilities Public
Finance
Sales Price $299,335
HOA Fees $265 monthly
Real Estate Tax $2,008 yearly
Covered patio with sliding glass doors, green carpeting, white seating and potted plants.

360 Virtual Tour

Take a tour of this property

Work With Cindy

Whether buying or selling, Cindy's attention to detail and extensive knowledge of Longboat Key makes her the perfect choice to fulfill your real estate needs.

Follow Me