Leave a Message

Thank you for your message. We will be in touch with you shortly.

Waterfront condominium complex with three white buildings, landscaped grounds, and a pool beside blue water.
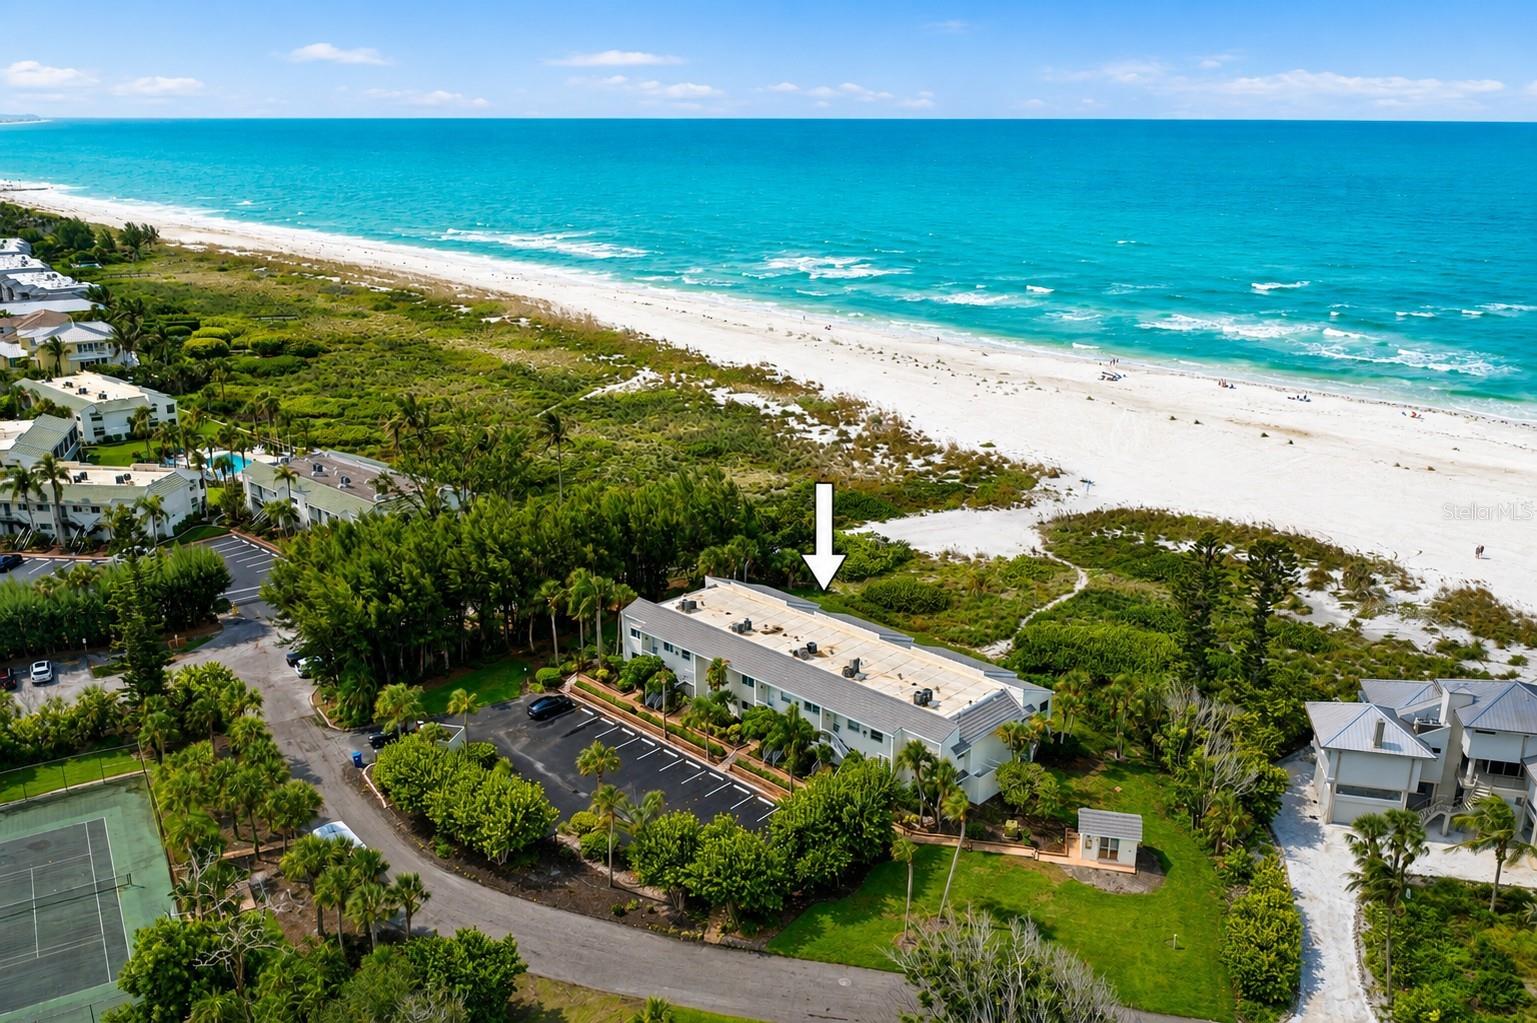
Aerial view of a waterfront condominium beside a marina, with tennis courts and the Gulf beyond.
Marina Bay entrance sign with building numbers 2410, 2450, and 2550 amid tropical landscaping.
White condominium building with balconies and a covered entrance marked 2550.
Condo entry foyer with paneled double doors, pale tile, and a wood-topped console beneath a wavy mirror.
Tiled entryway with open double doors and dark glass-front display cabinets.
Open-plan dining room with upholstered chairs, hardwood floors, and ocean-wave artwork.
Dining room with a long white table, upholstered chairs, ocean-wave artwork, and hardwood floors.
Living room with a large sectional, hardwood floors, and sliding doors overlooking a tree-lined balcony.
Living room with cream seating, a round wood coffee table, and sliding doors to a leafy balcony.
Open-plan living room with white seating, hardwood floors, and a television showing a beach.
Living room with white sectional sofas, patterned pillows, and a television on a distressed white console.
Living room with dark built-in bookcases, a television, and light hardwood floors.
Furnished living room with dark leather sofa, built-in bookcases, and open kitchen dining area.
Living room with large windows framing trees and a glimpse of water.
Wet bar with granite counters and glass-front wood cabinets beside a balcony with a water view.
Screened balcony with a round dining table and wicker chairs overlooking leafy trees.
Screened condo balcony with wicker dining set, landscaped grounds, and a glimpse of water
Glass-enclosed balcony with wicker lounge chairs and views of leafy trees.
Glass-enclosed lanai with wicker seating and dining table overlooking landscaped grounds and the water.
Kitchen with dark wood cabinets, stainless appliances, granite breakfast bar, and black stools beside hardwood flooring.
Kitchen with rich wood cabinetry, granite counters, stainless steel appliances, and an adjoining living area.
Laundry room with white cabinets, a utility sink, stainless refrigerator, and white washer and dryer.
Furnished bedroom with a large bed beside sliding glass doors opening onto a tree-lined balcony.
Furnished bedroom with a king bed, olive walls, and a desk beside the window.
Office desk and chair beside large windows overlooking landscaped grounds and a glimpse of water.
Bathroom with a soaking tub, glass shower, and long double vanity with granite countertops.
Bathroom with a tiled soaking tub, glass shower, and wood vanity beneath tropical artwork.
Walk-in closet with built-in shelves, hanging rods, and a central drawer unit.
Walk-in closet with built-in white shelving, drawers, and a printer on the counter.
Furnished bedroom with a king bed and sliding glass doors opening to a balcony.
Covered condo balcony with wicker seating, a round table, and views of rooftops and trees.
Bathroom with a granite vanity and framed mirror beside a tiled tub-shower enclosure.
Bedroom with two white beds, black metal headboards, and a large window.
Bedroom with large windows and sliding doors to a furnished balcony
Furnished balcony with wicker seating and a round table outside two bedrooms.
White condominium building with glass balconies, mature trees, and a curved walkway across the lawn.
Waterfront condominium complex beside a marina and bay, with a pool and several white buildings.
Waterfront condominium complex beside blue bay waters, with tennis courts and a pool.
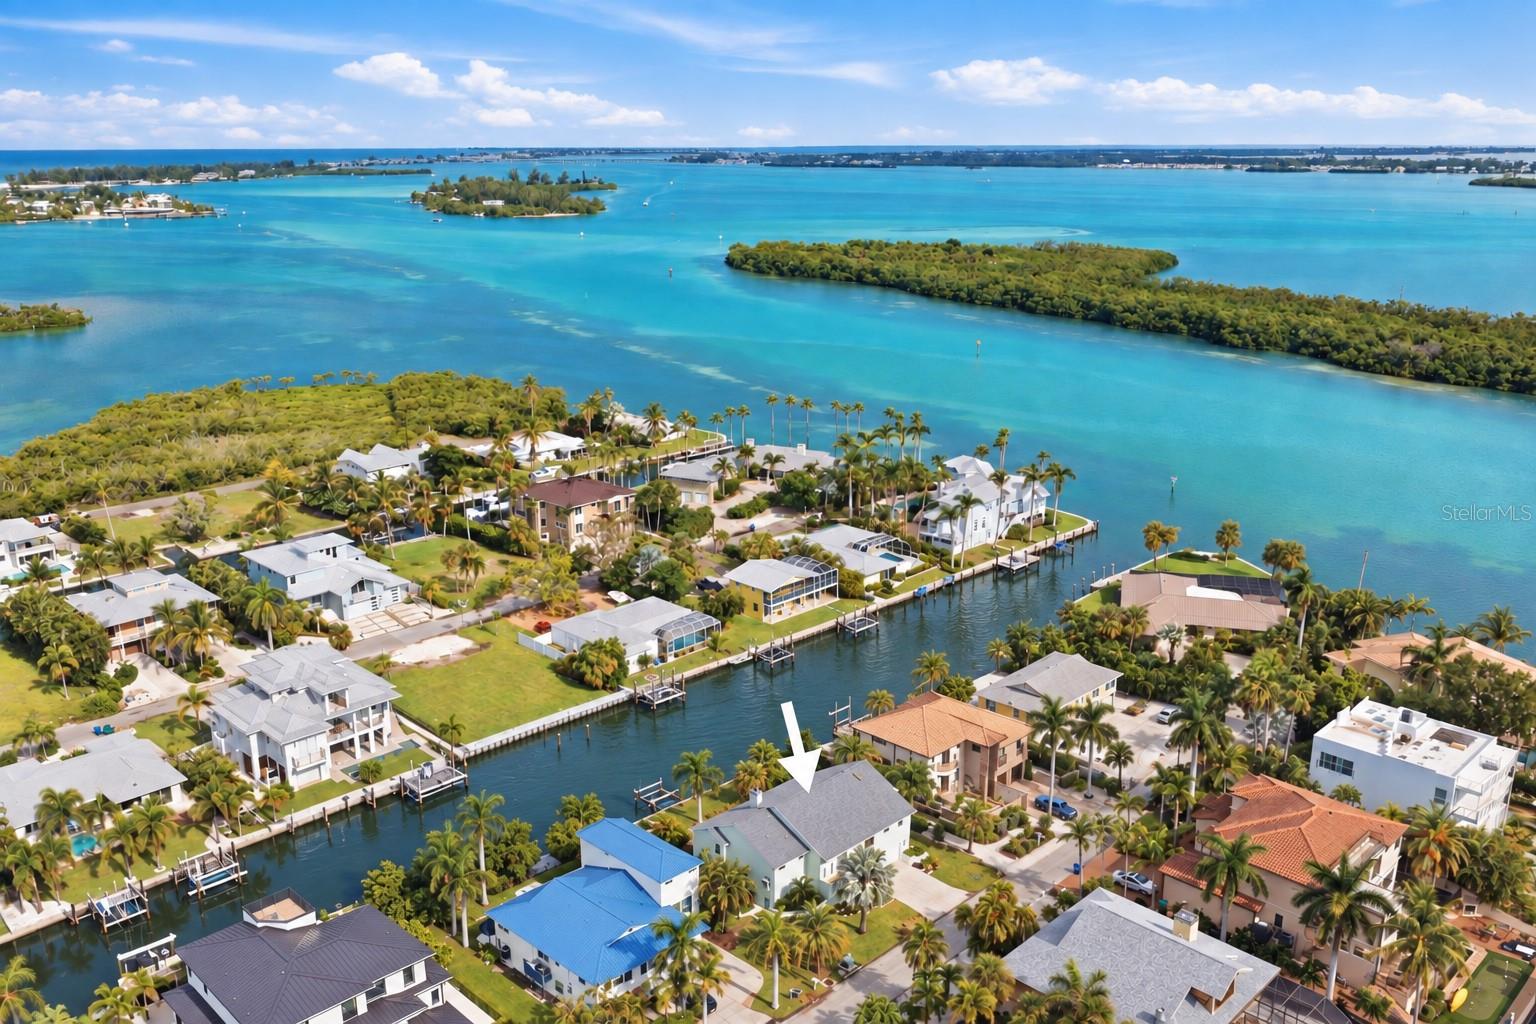
Waterfront condominium buildings beside a mangrove-lined inlet, with the Gulf of Mexico in the distance.
Aerial view of a community pool with a circular spa, white-roofed pavilions, and turquoise lounge chairs.
Two fenced blue tennis courts surrounded by mature trees and landscaped paths.
Outdoor blue-and-green tennis courts with nets, chain-link fencing, and palm trees.
Bay Isles Beach Club entrance sign among red flowers and tropical landscaping.
Beachfront residences, sandy beach, blue shade shelters, and turquoise Gulf water seen from above.
Sandy beach area with two blue shade pavilions, palm trees, and condominium buildings.
Sandy beach with sea oats in the foreground and turquoise water beyond.
Bay Isles North Longboat Key Club entrance sign amid palms and landscaped flower beds.
Resort directory sign amid palm trees and pink flowering shrubs.
Aerial view of a golf course beside the bay, with shoreline condominium buildings in the distance.
Aerial golf course with two putting greens, a white sand bunker, and a pond.
Aerial view of multiple community tennis courts surrounded by homes, greenery and ponds.
Longboat Key Club Moorings Marina Village entrance sign framed by tropical trees and landscaping.
Aerial view of a boat-filled marina between the bay and open sea.
VIEW PHOTOS
Courtesy of MICHAEL SAUNDERS & COMPANY, Cindy Fischer  Listing Contact: 941-383-7591 
$1,800,000

2550 HARBOURSIDE DRIVE Unit: 312

3 Beds 3 Baths 3,197 Sq.Ft. 7.39 Acres

Description

Enjoy spectacular views of Sarasota Bay from this beautifully appointed condo at Marina Bay. The complex is located on 7.5 lushly landscaped acres with bayfront walking paths and in the heart of Bay Isles, next to the Moorings Marina for the interested boat owner. This spacious condo has 3 bedrooms, 2 1/2 bathrooms, almost 3,200 sqft, high ceilings, lives like a single family home and is being sold attractively turnkey furnished. The unit is accessed from a secured entry to the elevator and shares a large semi-private lobby with one other neighbor. The inviting foyer leads to an expansive open living room and dining room. The large screened-in balcony can be accessed from the primary bedroom, living, and family rooms and overlooks beautiful trees and Sarasota Bay, providing an idyllic spot to enjoy sunrises, dining, or even when working from home. Guests will enjoy their privacy and separate balcony space on the west side of the unit in this split floor plan. This impeccable unit was remodeled including kitchen with breakfast bar, granite countertops and stainless-steel appliances. The large kitchen has double ovens and is adjacent to the laundry room with its additional full-sized refrigerator. All bathrooms have updated vanities and granite tops, including the vessel sink in the powder bath. The master bath has a roomy walk-in shower and updated tub. The condo boasts plenty of closet space, including various hall and coat closets, two walk-in closets in the primary bedroom and another large one in a guest suite. The main living areas have been updated with hardwood floors and the unit is completely move-in ready. The residence has under the building parking and a large separate conditioned storage unit. Marina Bay is well maintained and this is one of only 60 residences. Amenities include secure 24-hour manned guard gates, fitness center, tennis, pickleball, gazebos, stationary gas grills, car washing station, and an electric vehicle charging station. You will appreciate a heated swimming pool and spa as well as the private Bay Isles Beach Club across the street, with its separate amenities for your time at the beach. Experience the best of Longboat Key's island lifestyle with easy access to St Armands Circle's restaurants and shopping as well as downtown Sarasota with its renowned arts and entertainment. Access to the nearby Longboat Key Club with golf courses, driving range, fitness, hotel/beach amenities, multiple restaurants, and club tennis courts is available under a separate membership.

Share Property

Location

2550 HARBOURSIDE DR #312, LONGBOAT KEY, FL 34228

Status

Sold

Date Sold

February 9, 2023
Cindy Fischer

Cindy Fischer

TITLE

REALTOR®

Property Amenities

Interior
Laundry room Inside, Laundry Room
Appliances Built-In Oven, Convection Oven, Cooktop, Dishwasher, Disposal, Dryer, Microwave, Refrigerator, Washer
Flooring Carpet, Ceramic Tile, Wood
Total Bedrooms: 3
Half Bathrooms: 1
Full Bathrooms: 2
Other Interior Features Built-in Features, Ceiling Fans(s), Crown Molding, Eat-in Kitchen, Elevator, High Ceilings, Kitchen/Family Room Combo, Solid Surface Counters, Solid Wood Cabinets, Split Bedroom, Stone Counters, Walk-In Closet(s), Wet Bar, Window Treatments
Area & Lot
Lot Area 7.39 Acres
Living area 3,197 Sq.Ft.
MLS® ID A4555841
Year Built 1990
High School Booker High
Middle School Booker Middle
Elementary School Southside Elementary
Water Frontage Bay/Harbor
View Description Water
Type Condo
Status Sold
Exterior
Stories 5
Pool Gunite, Heated, In Ground, Lighting, Outside Bath Access
Air conditioning Central Air
Heat type Central, Electric
Water Source Public
Garage Space 1.0
Security Features Fire Sprinkler System, Gated Community, Key Card Entry, Secured Garage / Parking, Security Gate, Smoke Detector(s)
Sewer Public Sewer
Other Exterior Features Balcony, Hurricane Shutters, Irrigation System, Outdoor Grill, Outdoor Shower, Private Mailbox, Sidewalk, Storage, Tennis Court(s)
Parking Assigned, Covered, Electric Vehicle Charging Station(s), Garage Door Opener, Ground Level, Guest, Under Building
Lot Features Flood Zone, Near Golf Course, Near Marina, Sidewalk, Paved
Roof Concrete, Other
Utilities Cable Connected, Electricity Connected, Public, Sewer Connected, Water Connected
Finance
Sales Price $1,800,000
HOA Fees $2,345 monthly
Real Estate Tax $13,531 yearly
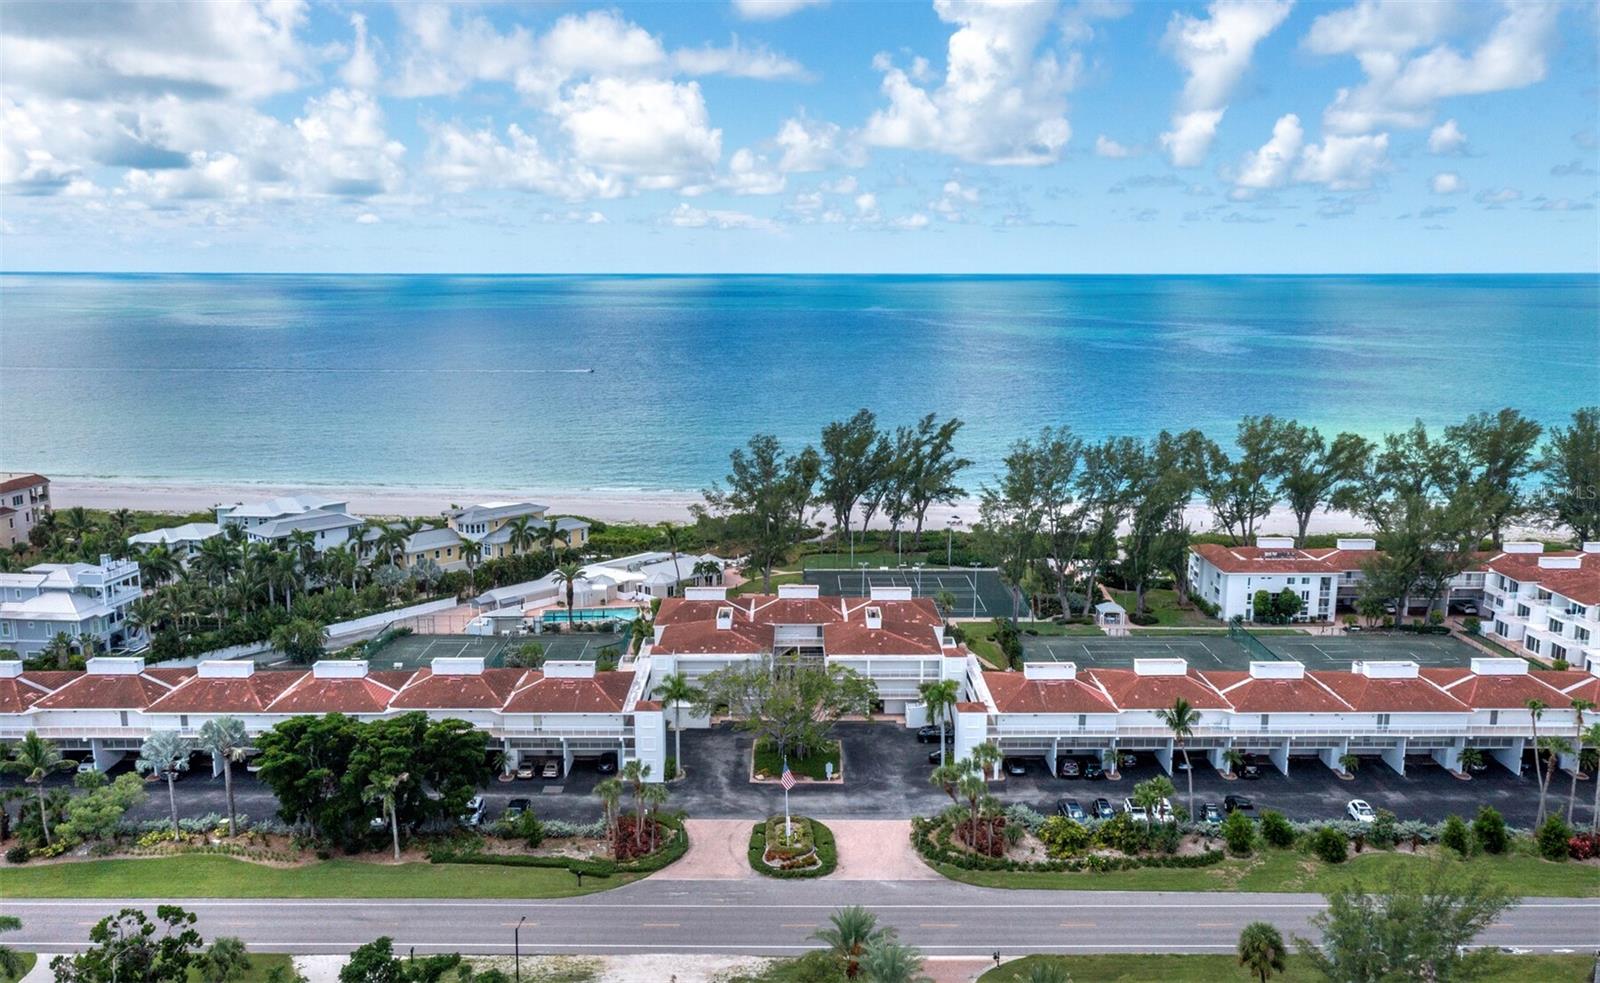
Aerial view of a waterfront condominium beside a marina, with tennis courts and the Gulf beyond.

360 Virtual Tour

Take a tour of this property

Longboat Key

Work With Cindy

Whether buying or selling, Cindy's attention to detail and extensive knowledge of Longboat Key makes her the perfect choice to fulfill your real estate needs.

Follow Me